Concrete Clyde North: Driveways, Slabs and Upgrades for Estate Homes
Clyde North is a fast-growing City of Casey suburb in postcode 3978, about 46 kilometres south-east of the Melbourne CBD, where close to 7,800 new homes were approved in the five financial years to 2025. Most concrete work here follows the builder's handover: driveways and crossovers, side paths, alfresco slabs, exposed aggregate frontages and shed or studio slabs. Homes in the earlier estates are now due for wider driveways, bigger alfrescos and resurfacing. The ground is mostly reactive ex-farmland clay, often reshaped with engineered fill during subdivision, so each job begins with a firm, compacted base, the right steel and well placed control joints. Call 0485 032 128 for a free on-site quote.
GET A FREE QUOTE
OUR STORY
Concrete Clyde North: Driveways, Paths and Alfresco Slabs for New Homes
Concrete Clyde North work is shaped by the speed of the suburb's growth. Close to 7,800 new homes were approved here across the five financial years to 2025, and by the 2021 census the population had already passed 31,000. Nearly every one of those houses was handed over by a volume builder with a house slab, a garage floor and not much more. The yard around it is compacted clay, the porch steps down onto dirt and the bins have nowhere to stand. For most owners the first outdoor project is a set of concrete surfaces that make the house usable: a driveway and crossover, paths down both sides and a slab outside the back door. Pouring them as one job keeps the levels consistent from the garage to the rear fence, and one excavation and one base preparation cost less than three separate visits spread over a couple of years.
New driveways and council crossovers
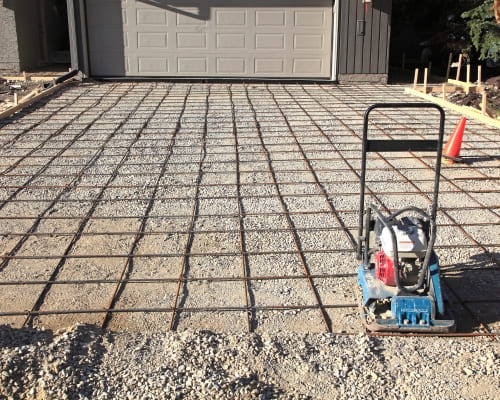
The driveway is usually the largest single pour on a new Clyde North lot. It runs from the garage door to the property boundary, and the crossover then carries it over the nature strip to the kerb. Because the crossover sits in the road reserve, the City of Casey's vehicle crossing requirements govern its width, thickness and position, and they are checked before any formwork goes in. On the private side, a standard car driveway is laid 100mm thick over a compacted crushed rock base with reinforcing mesh, stepping up to 125mm where a trailer, caravan or small truck will use it. The levels are fixed by the garage floor at one end and the kerb at the other, so the slab is set out with a gentle fall to keep water away from the garage door. Owners who want more detail on finishes and thicknesses can compare options on the concrete driveways page.
Paths, bin pads and side access
Estate lots in Clyde North tend to be compact, so the strips down each side of the house are narrow and carry a lot of traffic. One side typically holds the bins, the hot water unit and the air conditioning condenser, and the other leads to the back gate. A path of around a metre wide, with a widened pad where the bins sit, keeps wheels off wet clay all winter. These paths butt up against the house slab, so the finished height has to stay below the weep holes and the damp course, and the surface must fall away from the wall rather than towards it. An isolation joint where the path meets the house lets the two slabs move independently as the clay shifts through the seasons.
Alfresco slabs off the family room
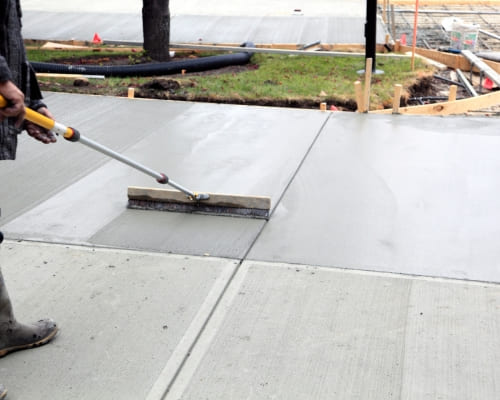
Where a new home has no outdoor slab at all, or only a narrow step outside the sliding door, a first alfresco slab turns bare clay into usable outdoor space. It is set out from the family room door, sized for a table, chairs and a barbecue, and finished just below the internal floor level so rain does not run inside. The slab falls gently towards the lawn, and an isolation joint separates it from the house slab. Hot, dry and windy summer days, sometimes above 40C, dry the surface fast, so outdoor slabs here are poured early in the morning and kept moist while they cure. A broom finish gives grip around a pool or a hose, while a smoother trowelled or decorative finish suits an entertaining area that stays mostly dry.
SERVICES WE OFFER IN Clyde North
Exposed Aggregate Clyde North: Decorative Frontages on Estate Lots
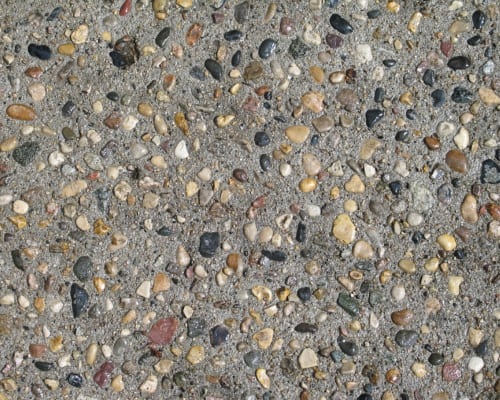
Exposed aggregate is the finish that most often lifts a Clyde North frontage above the plain grey concrete of the next house. The concrete is poured and levelled as normal, then the top layer of cement paste is washed away before it hardens fully, leaving the stones in the mix showing through. The result hides tyre marks and dust better than a smooth surface, gives good grip in the rain and lasts as long as the slab beneath it. On streets where dozens of homes went up within a few years of each other, a well chosen stone and colour is a simple way to give a property its own character from the kerb. The finish costs more than plain concrete because of the decorative mix and the extra finishing time, but less than most pavers laid over the same area.
Picking a stone and colour to suit the facade
Aggregate blends range from light river pebbles through to darker basalt and mixed earthy tones, and the cement can be tinted to sit underneath the stone. The usual starting point is the house itself: the brick or render colour, the roof and the garage door. A charcoal roof and dark garage door often suit a darker blend, while light render reads better with warm beige or cream stones. Samples look different wet and dry, and in full sun versus shade, so it pays to view a sample board on site in the light the driveway will actually get. The exposed aggregate concrete page shows the common blends and how each one weathers.
Estate design guidelines for the front yard
Some Clyde North estates published design guidelines when their lots were sold, and these can cover driveway width, materials and how the front garden is finished. Where a lot is covered by guidelines, the owner's contract of sale or the developer's documents set out what applies, and it is worth checking them before choosing a finish or widening a driveway. Most guidelines favour quality materials and limit how much of the front yard is hard surface, which suits exposed aggregate set back with a garden strip alongside. If no guidelines apply, the City of Casey's crossover rules still govern the section beyond the boundary.
Matching the driveway to the paths and porch
A frontage looks complete when the driveway, the path to the front door and the porch read as one surface. The cleanest way to achieve that is to pour them from the same batch on the same day, so the stone and tint match exactly. Concrete ordered on different days can vary slightly in colour even from the same supplier, and the difference shows most clearly in an exposed finish. Where the porch is a builder's slab that cannot be replaced, a contrasting border or a plain concrete band can separate the two finishes on purpose rather than leaving a near miss in colour. The same idea works where the driveway meets the crossover: some owners keep the crossover plain to meet council requirements and start the decorative finish at the boundary line, which gives the frontage a clear edge.
Sealing an exposed aggregate driveway in Clyde North
Once the new surface has cured, a penetrating or film-forming sealer helps resist oil drips, tyre marks and the fine clay dust that blows across new estates while neighbouring lots are still under construction. A sealer can also deepen the colour of the stones. Film-forming sealers need recoating every few years in strong sun, so the choice depends on the look the owner wants and how much upkeep suits them. The concrete sealing page explains the main sealer types in more detail.
Why choose us in Clyde North
Clyde North Estates a Few Years On: Extensions, Upgrades and Resurfacing
Clyde North's first estates were built some years ago, and the homes in them now sit alongside streets that are still being completed. That gives the suburb a second kind of concrete work. Owners who moved in with a plain builder driveway and a small rear slab are now upgrading: a wider drive for a second car, a parking pad for a trailer, a bigger alfresco for a growing family or a fresh surface over concrete that has stained or crazed. These jobs start with an inspection of the existing concrete, because the right answer depends on whether the original slab is sound. Joining new work to old concrete also needs more care than a fresh pour on bare ground, since the two slabs will have different ages, levels and strengths.
Widening a driveway or adding a parking pad
A single-width builder driveway often struggles once a household has two or three cars, and the nature strip ends up carrying the overflow. Widening the drive, or adding a pad beside it for a trailer or boat, is a common Clyde North request. The new strip is excavated to the same depth as the old slab, given its own compacted base and steel, and joined with dowels or an expansion joint so any movement shows up at the joint rather than as a random crack. If the extra width reaches past the existing crossover, the City of Casey's crossover rules decide whether the crossover itself can be widened as well.
Extending an alfresco as the household grows
A rear slab that was big enough for two chairs rarely suits a family that now wants a dining setting, a barbecue and room for children to play. Extending it means matching the existing level, keeping the fall away from the house and joining the new section to the old with a proper joint. Where a roof or pergola is planned over the extension later, the footings for its posts are best set out at the same time, so the slab does not have to be cut open again.
Resurfacing a plain builder driveway
Where a builder driveway is structurally sound but looks tired, stained or patchy, an overlay can renew it without removing the slab. The surface is cleaned and profiled, minor cracks are repaired and a thin cement-based coating is applied, which can be coloured, stencilled or finished to give grip. It suits owners who want a fresh look at a lower cost than replacement, and it is quicker, with less mess and no excavation. The concrete resurfacing page covers the coating types and how each one wears.
When removal beats an overlay
Resurfacing only works on a slab that is stable. If a driveway has sunk at one corner, lifted along an edge or cracked right through with one side higher than the other, the problem is in the ground below, and any coating will crack again along the same lines. In those cases the honest answer is to break out the failed section, correct the base and pour new concrete. Settlement on a young estate lot usually points to fill that was not compacted well enough, which the next section explains.
SERVICES WE OFFER IN Clyde North
Reactive Clay and Engineered Fill Under Clyde North Lots
Most of Clyde North was farmland until the estates arrived, and the ground under it is mostly reactive clay. During subdivision, many lots were also cut, filled and reshaped to create level building pads and to set the falls for roads and drainage. That combination of natural clay and engineered fill is the single biggest factor in how long concrete lasts here. A driveway that looks perfect on the day it is poured can crack or settle within a few seasons if the base preparation and slab design do not suit the ground. Getting these steps right costs relatively little at the start and avoids a much more expensive repair later.
Why ex-farmland clay heaves and shrinks
Reactive clay swells as it takes up water and shrinks as it dries out. Clyde North's cool, wet winters and hot, dry summers drive that cycle every year. Under a slab, the movement is uneven: the edges dry and wet faster than the centre, and garden beds, downpipes and trees all change the moisture in their own patch. The result, on a poorly built slab, is lifted edges, doming in the middle and cracks that step across the surface. Keeping moisture around the slab as even as possible, with good drainage and no garden beds watered hard against the edge, reduces how much the clay moves.
Engineered fill and base compaction
Fill placed during subdivision can be several hundred millimetres deep on one part of a lot and almost nothing on another. If it was not compacted evenly, it will keep settling under the weight of new concrete. Before a driveway or slab is poured, the area is excavated to firm ground, soft spots are dug out and replaced, and a crushed rock base is laid in layers and compacted with a plate compactor or roller. On lots with a noticeable change in level, a concrete retaining wall may be needed to hold the ground before any flat work goes in, rather than relying on loose fill to stay put.
AS 2870 site classes, edge beams and steel
Australian Standard AS 2870 sorts residential sites into classes by how much the ground is expected to move: S for slightly reactive, M for moderately reactive, H1 and H2 for highly reactive and E for extremely reactive, with a P class for problem sites such as deep uncontrolled fill. The class for a lot is normally recorded in the soil report prepared before the house was built, and it is worth asking the builder or the owner's paperwork for it. Driveways and paths are not house slabs, but the class still guides the base depth and the steel. On a larger outdoor slab, such as a workshop floor or a wide alfresco, the perimeter can be formed as an edge beam: a deeper, reinforced strip around the outside that stiffens the slab and resists the clay lifting or dropping at its edges, where moisture changes are greatest. The steel itself is usually welded reinforcing mesh such as SL72 for paths and lighter slabs or SL82 for driveways and heavier slabs, with extra bars in edge beams, all held up on bar chairs so it ends up within the concrete rather than at the bottom. Control joints at regular spacing then give the concrete a planned place to crack as it shrinks, instead of leaving it to crack at random.
Falls and drainage on compact lots
On tight estate lots, water has very little room to escape. Every new slab is set with a fall that carries water away from the house and towards a drain, a pit or a lawn area that can absorb it. Where a driveway falls towards the garage, a grated channel drain across the opening stops water reaching the garage floor. Flat ground that holds water after a winter downpour softens the clay below, so drainage is part of the slab design rather than an extra.
Why choose us in Clyde North
Slabs and Footings in Clyde North: Sheds, Studios and Pergolas
Once the driveway and paths are in, the backyard usually comes next. Clyde North owners regularly add a garden shed, a workshop, a studio or home office, or a pergola or verandah over the outdoor living area. Each of these needs either a slab or a set of footings, and each sits on the same reactive clay and estate fill as the rest of the lot. The slab or footing has to carry its load without moving, line up with the structure that sits on it and drain properly. Before work starts, it is worth checking with a registered building surveyor or the City of Casey whether the structure needs a permit, because size, height and distance from the boundary all affect the answer. The concrete slabs and footings page covers the general method in more detail.
For every one of these structures, standard practice is to use the concrete strength the design calls for, place reinforcement on bar chairs so it sits in the right part of the slab rather than on the ground, and keep the surface moist for about seven days while it cures. A shed slab can usually take foot traffic after a day or two, but the shed frame and any heavy load should wait until the concrete has gained enough strength.
Garden shed and workshop slabs
A shed slab needs to be square, level and sized to the shed's base frame, with enough margin for the bolts that anchor it. Many kit sheds specify a slab size and thickness in their instructions, and a slab that is slightly too small leaves the wall frame hanging over the edge. For a workshop that will hold a car, a ride-on mower or heavy benches, the slab is laid thicker with stronger mesh and a thickened edge where the walls sit. A small step or ramp at the door keeps rainwater out, and the slab falls gently towards the door or a drain.
Studio and home office slabs
With more people working from home, a separate studio or home office at the back of the yard has become a popular addition. These buildings are usually lined, insulated and fitted with electrical services, so the slab has to be accurate to the millimetre and may need conduit or plumbing set in place before the pour. A vapour barrier under the slab helps keep moisture from rising into the floor. Because a habitable building is held to a higher standard than a garden shed, the design is normally confirmed against the plans and the building surveyor's requirements before the formwork is set out.
Pergola and verandah footings
A pergola or verandah over an alfresco slab carries its roof on posts, and each post needs a footing deep enough to reach firm ground below the reactive clay's active zone near the surface. Footings are dug or bored to the depth set by the engineer or the pergola supplier, then filled with concrete and fitted with stirrups or brackets at the right height. Where the alfresco slab is being poured at the same time, the footings and slab can be planned together so the posts land exactly where the roof needs them.
SERVICES WE OFFER IN Clyde North
Why Clyde North Owners Choose a Concreter Near You
A concreter near you means a crew that knows the ground, the council rules and the kind of homes found in Clyde North. Peak Concreting works from Cranbourne, a short drive away, and handles new-home driveways, exposed aggregate frontages, upgrades on older estate homes and backyard slabs across the suburb. Each job is planned around the specific lot: its fill, its falls and how it will be used. The aim is concrete that still looks right after many wet winters and hot summers, not just on the day it is finished.
Free site visit and an itemised written quote
Every quote starts with a site visit. The lot is measured, the levels from the garage and house to the kerb or back fence are checked, and the ground is assessed for signs of fill, soft spots or poor drainage. Any estate guidelines and crossover requirements are noted. The owner then receives a written quote that lists each part of the job separately: excavation, base, steel, the concrete and finish, joints, drainage and clean-up. An itemised quote makes it easy to compare options, such as plain against exposed aggregate, or to stage a project over time.
What changes the price of a Clyde North job
The finish is the most visible factor. Plain broom-finished concrete is the least expensive, coloured concrete sits above it, and exposed aggregate and decorative stencilled finishes cost more again because of the materials and extra finishing time. Groundwork comes next: a lot with deep or soft fill needs more excavation and a thicker base, and a change in level can add a retaining wall. Access matters too, because a side path reached only through a narrow gap can mean barrowing or pumping the concrete. Removing an old slab adds demolition and disposal, while a resurfacing overlay on a sound slab usually costs less than full replacement. Larger areas generally cost less per square metre than small ones, because the setup cost is spread further.
Why choose us in Clyde North
Clyde North Streets, Estates and Pockets Covered
Clyde North is a City of Casey suburb in postcode 3978, about 46 kilometres south-east of the Melbourne CBD and covering roughly 29 square kilometres. It takes its name from Clyde Creek, and the local post office, opened as Clyde in 1864, was renamed Clyde North in 1915. Today the suburb is made up of more than a dozen named estates, linked by main roads such as Thompsons Road across the middle and Pattersons Road along the southern edge, with green wedge land still used for market gardening and dairy farming on its eastern side. It shares boundaries with Berwick, Officer, Cranbourne North, Cranbourne East and Clyde. Concrete work is carried out on every street, from brand-new lots still waiting for a driveway to homes now due for an upgrade.
Smiths Lane on the eastern growth front
Smiths Lane is a large Mirvac estate covering around 260 hectares and planned for more than 3,000 lots, with open space and wetlands along the creek corridor and Topirum Primary School and Clyde Grammar nearby. Homes on streets such as Alexander Boulevard and Praise Street are still being finished, so much of the work here is first driveways, crossovers and paths on freshly filled lots, where base compaction is checked carefully before each pour.
Meridian along Thompsons Road
Meridian, developed by Brown Property Group, is planned for about 3,000 lots, with the Meridian Village lifestyle centre between Thompsons Road and Titan Drive. Its earlier stages now hold homes that are a few years old, which makes it a common source of driveway widening, alfresco extensions and exposed aggregate upgrades, alongside new work in the later stages.
St Germain off Bells Road
St Germain is reached from Bells Road, with St Germain Boulevard running through the estate and a bus link along Thompsons Road. Shopping at St Germain Central is planned for the estate. With construction still active in parts of St Germain, jobs here range from new driveways and side paths to shed slabs once the yards are established. Building work on neighbouring lots also means trucks, bins and machinery are often parked close by, so pours are timed around access to the street and new surfaces are protected from mud and site traffic while they cure. Owners who move in while the street is still being built often lay the driveway first and leave decorative work until the surrounding lots are finished.
Selandra Rise and its town centre
Selandra Rise is one of the earlier estates and is now fully sold, with homes along Selandra Boulevard and a local shopping centre at its heart. Because the estate was settled earlier than most, its homes account for much of the resurfacing, crack repair and replacement work, where a builder driveway has worn, stained or moved since it was laid.
concreting Services we offer In Clyde North
Concrete Driveways
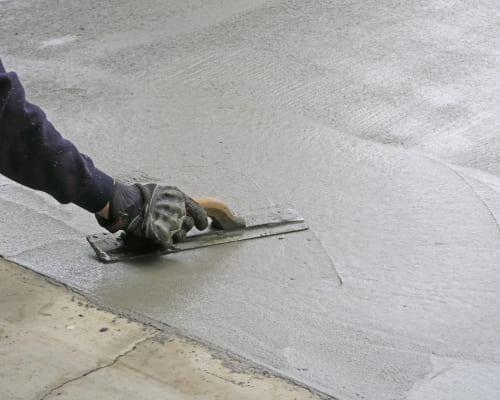
A concrete driveway is usually the largest single area of concrete on a property, and around Cranbourne it has to sit on some of the most varied ground in Melbourne: loose sand on the Cranbourne sand belt, reactive clay and engineered fill across the newer estates, and soft, wet ground toward Koo Wee Rup. Whether a driveway stays flat and crack-free for decades depends far more on what goes under it than on the finish on top. Peak Concreting Cranbourne builds new and replacement concrete driveways, second driveways, extensions, long rural driveways and vehicle crossovers across the City of Casey and Cardinia Shire, with a compacted crushed rock base, steel mesh, properly placed control joints and falls that send water away from the house and garage. Every quote starts with a look at the site, the levels and the drainage, and comes back in writing with the specification spelled out. Call 0485 032 128 for a free on-site measure and a written driveway quote.
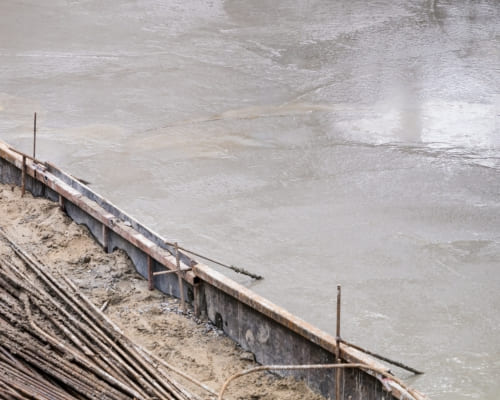
Concrete Slabs & Footings
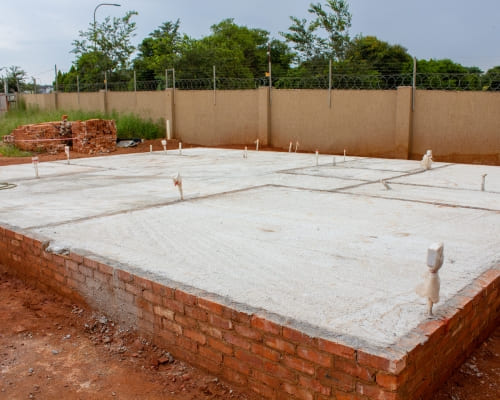
A concrete slab is the base that a home, extension, granny flat, garage, shed or alfresco area sits on, and the footings beneath it carry that load into the ground. Around Cranbourne the ground changes from block to block: loose sand on the Cranbourne sand belt, reactive clay and engineered fill across the newer estates in Clyde, Clyde North and Officer, and soft, peaty ground toward Koo Wee Rup. Concrete slabs and footings for houses and extensions are built to the engineer's AS 2870 design for the site class, with the base compacted, the vapour barrier lapped and taped, the steel chaired at the right cover and the edge beams dug to the drawings before any concrete is ordered. Shed, garage and alfresco slabs follow the same discipline at a smaller scale. Peak Concreting Cranbourne pours slabs and footings across the City of Casey and Cardinia Shire, priced per square metre from the plans. Call 0485 032 128 for a free site visit and a written concrete slab quote.
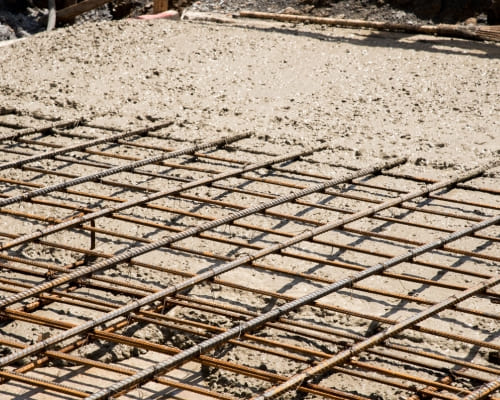
Exposed Aggregate Concrete
Exposed aggregate is the washed stone finish seen on driveways, paths and alfresco areas right across the new estates and older streets of Cranbourne. Instead of a smooth grey surface, the top layer of cement paste is washed away so the natural stone in the concrete shows through, giving a textured, slip-resistant surface that hides dust, tyre marks and minor wear far better than plain concrete. Peak Concreting Cranbourne pours exposed aggregate driveways, crossovers, paths, side access, entertaining areas and pool surrounds across the City of Casey and Cardinia Shire, on a compacted base with steel mesh and properly placed joints, and finishes every job with a sealer suited to hot, dry summers and cool, wet winters. Stone colour and size are chosen from samples before the pour, and every quote comes back in writing with the mix, the stone and the sealer named. Call 0485 032 128 for a free on-site measure and a written exposed aggregate quote.
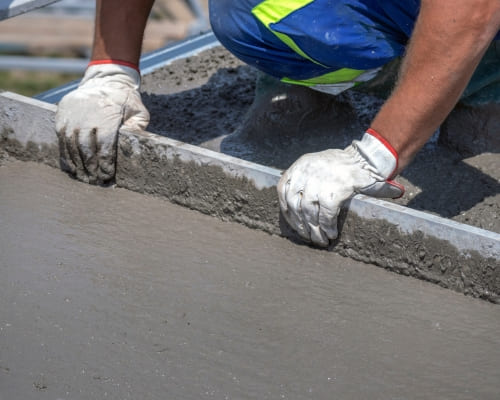
Concrete Paths & Footpaths
A concrete path gives safe, mud-free access around a property: down the side of the house, through the garden, out to the shed and clothesline, and from the driveway to the front door. Around Cranbourne the work splits between new paths on the growth estates, where the ground is often reactive clay or engineered fill, and replacement paths at older homes where the original path has cracked, sunk or lifted. A path that lasts depends on what sits under it: a dug-out and compacted base, the right thickness and steel, a fall that carries water away from the house, and joints that control where it cracks. Peak Concreting Cranbourne lays garden paths, side paths, entry paths and footpaths across the City of Casey and Cardinia Shire, and the written quote sets out the width, thickness and finish. Call 0485 032 128 for a free on-site quote on concrete paths.
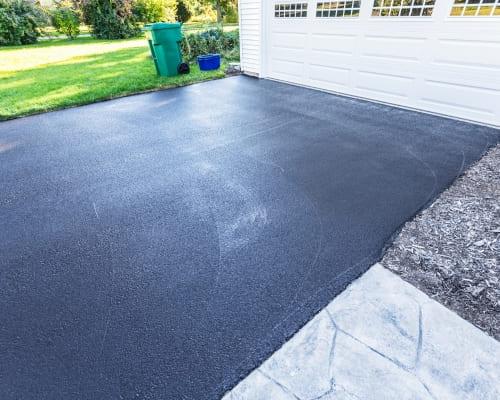
Concrete Kerbs & Edging
Concrete kerbing gives a garden, driveway or car park a firm, permanent edge that holds its line for decades. In Cranbourne it is most often laid as continuous garden edging and flush mowing strips around lawns and beds, as edge kerbs along driveways and paths, and as barrier, semi-mountable and layback kerbs on car parks, commercial sites and private roads. Peak Concreting Cranbourne sets out every run on site, prepares and compacts the base to suit the ground, whether that is the Cranbourne sand belt, reactive clay or estate fill, and then slip-forms the kerb in one continuous line or hand-forms it where curves are tight. Joints are cut so any cracking stays straight and hidden, and the back of the kerb is haunched or backfilled so it cannot roll or creep. Work covers homes, townhouse developments and commercial sites across the City of Casey and Cardinia Shire, priced per lineal metre. Call 0485 032 128 for a free on-site measure and a written concrete kerbing quote.
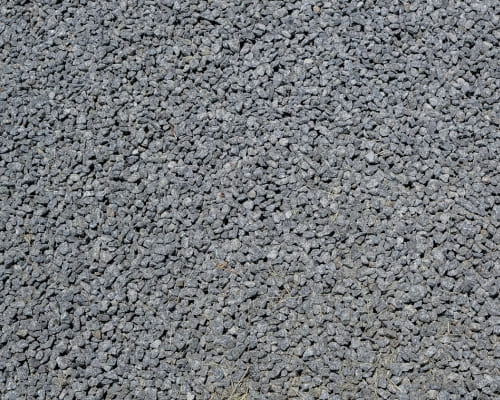
Concrete Repairs
Concrete repairs fix cracked, spalling, sunken and lifted concrete before it turns into a trip hazard or a full replacement. Around Cranbourne the damage usually traces back to the ground under the slab: loose sand on the Cranbourne sand belt that was never properly compacted, reactive clay and engineered fill in the newer estates that swell and shrink with the seasons, or water and tree roots working underneath. A lasting repair starts by finding that cause. Peak Concreting Cranbourne repairs driveways, garage and shed slabs, paths, patios and crossovers, from crack repair and joint sealing to trip-hazard grinding, patching spalled surfaces and breaking out failed sections for replacement. Every job begins with an on-site assessment and a straight answer on whether the concrete is worth repairing or is due for replacement. Call 0485 032 128 for a free on-site assessment and a written quote.
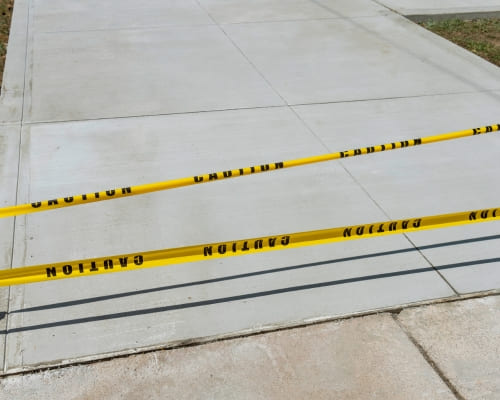
Concrete Retaining Walls
Concrete retaining walls turn sloping and stepped blocks into level, usable ground, hold back garden beds and terraces, and keep soil off driveways, paths and fences. Around Cranbourne the common systems are concrete sleepers between galvanised steel posts, precast panels, core-filled block and poured reinforced walls, each built on proper footings with ag pipe, drainage gravel and compacted backfill behind it. The ground varies from the sandy Cranbourne sand belt to reactive clay and engineered fill in the newer estates, and the footing and drainage are set to suit. Peak Concreting Cranbourne checks the levels, the soil and whether a building permit or engineering is likely before quoting, and the written quote lists the wall system, footings, drainage and soil removal. Call 0485 032 128 for a free on-site assessment and a written quote.
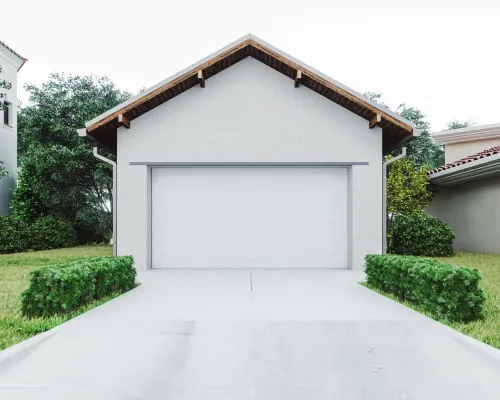
Polished Concrete
Polished concrete floors are hard-wearing, easy to clean and suit the open-plan homes being built right across Cranbourne and the growth estates around it. The surface of the slab is ground back with diamond tooling, hardened with a densifier, then sealed and burnished to a matt, satin or high gloss sheen, so the floor itself becomes the finished surface rather than something to cover with tiles or timber. Peak Concreting Cranbourne polishes new house slabs, existing floors in renovations, garages, workshops, shops and offices across the City of Casey and Cardinia Shire, offering both mechanically polished concrete and a lower-cost grind and seal. Each floor is checked for cracks, moisture and stone depth before quoting, finish samples are agreed in advance, and the quote comes back in writing with the exposure level, sheen and sealer named. Call 0485 032 128 for a free on-site measure and a written polished concrete quote.
Concrete Sealing
Concrete sealing puts a protective treatment into or onto a slab so it resists water, oil, stains and weathering, and so a decorative finish keeps its colour. Around Cranbourne the work splits two ways: first seals on new driveways, paths and alfresco slabs across the growth estates, and resealing on older exposed aggregate, coloured and plain driveways whose original coat has worn away. The right product depends on the surface. A penetrating silane or siloxane sealer soaks in and leaves no film, a topical acrylic or polyurethane sealer sits on top and deepens the colour, and a tinted sealer brings back faded concrete. Peak Concreting Cranbourne cleans, prepares and seals concrete across the City of Casey and Cardinia Shire, and the written quote names the sealer, the number of coats and any stripping needed. Call 0485 032 128 for a free on-site quote on concrete sealing.
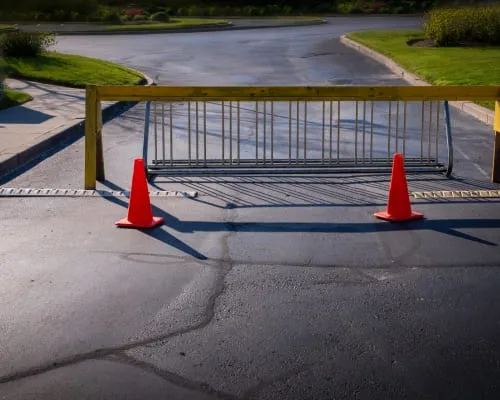
Concrete Resurfacing
Concrete resurfacing gives a sound but tired slab a new wearing surface without breaking it out. A polymer-modified cementitious overlay is bonded to the existing concrete, finished as a spray-on texture, a stencilled pattern or a smooth microtopping, and then sealed. Around Cranbourne most of this work is on driveways, paths and patios poured twenty or more years ago, where the slab is still level but the top has weathered, stained or worn through. Peak Concreting Cranbourne checks the slab before quoting, because an overlay only lasts as long as the concrete beneath it: a slab that has heaved, sunk or keeps cracking is quoted for repair or replacement instead. Where resurfacing is the right call, it is quicker, quieter and usually cheaper than a full repour, and the surface is back in use within days. Call 0485 032 128 for a free on-site assessment and a written quote.
Coloured Concrete
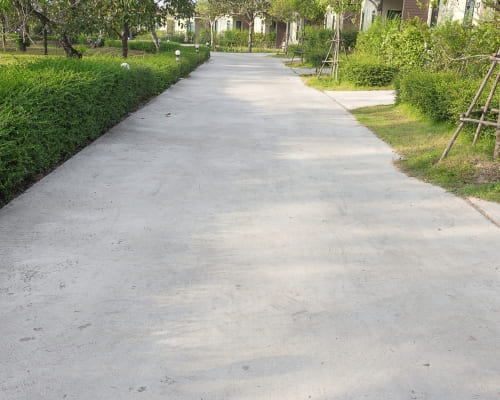
Coloured concrete gives a driveway, path or alfresco area a finished look that ties in with the roof, render and brickwork of the house, instead of the flat grey of a standard pour. The colour comes from mineral oxide pigments, either mixed right through the concrete at the batching plant or broadcast onto the fresh surface as a dry-shake colour hardener, so it is part of the slab rather than a coat of paint sitting on top. Peak Concreting Cranbourne pours coloured concrete for new homes in the growth estates, replacement driveways in established streets and rural-residential properties across the City of Casey and Cardinia Shire. Colours are chosen from a supplier chart and confirmed in writing before the concrete is ordered, the base is prepared to suit sand, reactive clay or estate fill, and the finished surface is sealed to protect the colour. Call 0485 032 128 for a free on-site measure and a written coloured concrete quote.
Honed Concrete
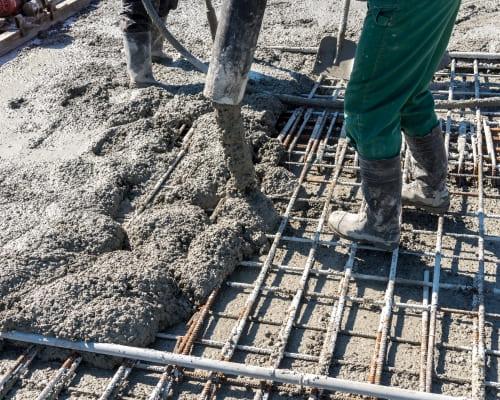
Honed concrete is a slab that has been ground back after curing with diamond tooling, cutting through the cement paste on top to expose the stone inside the mix and leave a smooth, matte or satin surface. It sits between a washed exposed aggregate finish and a glossy polished floor, which is why it suits outdoor living: pool surrounds, alfresco areas, patios, courtyards, paths and driveways. Honed concrete in Cranbourne is built on the same base as any good slab, with the ground compacted for the sand belt, reactive clay or estate fill below, then honed to the chosen depth and sealed with an anti-slip sealer so it keeps its grip when wet. Peak Concreting Cranbourne pours, hones and seals across the City of Casey and Cardinia Shire, priced per square metre after a site visit. Call 0485 032 128 for a free on-site quote on honed concrete.
Stamped Concrete
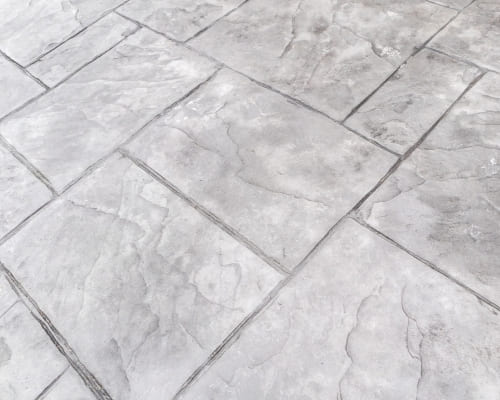
Stamped concrete is fresh concrete pressed with a patterned mat while it is still workable, so the finished slab carries the texture and joint lines of slate, cobblestone, brick, ashlar stone or timber boards. Colour is added with a dry-shake colour hardener and a contrasting release agent, which gives the pattern its depth and two-tone look. Stamped concrete in Cranbourne is used on driveways, alfresco areas, courtyards, paths and pool surrounds, where owners want the look of pavers or stone without loose units that sink, shift or grow weeds. Every slab is built on a base compacted for the ground below, whether that is the Cranbourne sand belt, reactive clay or engineered fill on a new estate, then cut with control joints and sealed. Peak Concreting Cranbourne pours, colours, stamps and seals across the City of Casey and Cardinia Shire, priced per square metre after a site visit. Call 0485 032 128 for a free on-site quote on stamped concrete.
concreting In Clyde North
FREQUENTLY ASKED QUESTIONS
Everything you need to know about our concreting In Clyde North
Do concreters in Clyde North mostly work on brand-new homes?
Much of the work in Clyde North is on new homes, because the suburb has grown so quickly on former farmland. Typical jobs are a driveway and crossover, side paths and a rear alfresco slab soon after handover. Homes in the earlier estates now add a second wave of work, such as wider driveways, alfresco extensions and resurfacing. Peak Concreting quotes on both kinds of job after a free site visit.
How soon after handover can a driveway be laid in Clyde North?
A driveway can usually go in once the builder has finished on site and the final levels at the garage and kerb are set. Landscaping that changes the ground around the house is best planned at the same time, so the driveway levels suit the finished yard. The crossover needs the council's vehicle crossing requirements to be met before work starts. A site visit confirms whether the lot is ready.
Does the reactive clay in Clyde North affect a backyard slab?
Yes, reactive clay swells when wet and shrinks when dry, and that movement can crack or lift a slab that is built on a poor base. Many Clyde North lots also contain engineered fill from the subdivision, which can settle if it was not compacted evenly. A firm compacted base, correct reinforcement, control joints and good drainage reduce the risk. The soil report prepared for the house is a useful guide to how reactive the ground is.
How long before a car can drive on a new Clyde North driveway?
Foot traffic is generally fine after a day or two, but cars should stay off a new driveway for about seven days while the concrete cures and gains strength. Heavier vehicles such as a loaded trailer or caravan are best kept off for longer. In hot, dry weather the surface is kept moist during curing to prevent shrinkage cracking. The crew confirms the timing on the day the driveway is finished.
Can a builder driveway in Clyde North be resurfaced rather than replaced?
A builder driveway can be resurfaced if the slab is structurally sound and has only surface wear, stains or fine crazing. The surface is cleaned, repaired and coated with a thin overlay that can be coloured or patterned. If the driveway has sunk, lifted or cracked with one side higher than the other, the ground beneath has moved and replacement of that section is the better option. Peak Concreting assesses the slab before recommending either approach.
Is a permit needed for a shed slab or studio in Clyde North?
It depends on the size, height and position of the building, so the answer is not the same for every backyard. A small garden shed often needs no building permit, while a larger shed, a studio or a structure close to a boundary may need one. A registered building surveyor or the City of Casey can confirm the requirements for a particular lot. Some estates also have design guidelines that cover outbuildings.
TESTIMONIALS
What Clyde North Homeowners Say About Us
Request A Free Quote
GET A FREE QUOTE
BUSINESS
SERVICES
OPERATING HOURS
Sun: 7:00am - 9:00pm
Mon: 7:00am - 9:00pm
Tue: 7:00am - 9:00pm
Wed: 7:00am - 9:00pm
Thu: 7:00am - 9:00pm
Fri: 7:00am - 9:00pm
Sat: 7:00am - 9:00pm