Concrete Slabs Cranbourne and Footings Built for the Ground Below
A concrete slab is the base that a home, extension, granny flat, garage, shed or alfresco area sits on, and the footings beneath it carry that load into the ground. Around Cranbourne the ground changes from block to block: loose sand on the Cranbourne sand belt, reactive clay and engineered fill across the newer estates in Clyde, Clyde North and Officer, and soft, peaty ground toward Koo Wee Rup. Concrete slabs and footings for houses and extensions are built to the engineer's AS 2870 design for the site class, with the base compacted, the vapour barrier lapped and taped, the steel chaired at the right cover and the edge beams dug to the drawings before any concrete is ordered. Shed, garage and alfresco slabs follow the same discipline at a smaller scale. Peak Concreting Cranbourne pours slabs and footings across the City of Casey and Cardinia Shire, priced per square metre from the plans. Call 0485 032 128 for a free site visit and a written concrete slab quote.
GET A FREE QUOTE
Peak Concreting Cranbourne
Concrete Slabs Cranbourne: House, Shed, Garage, Extension and Alfresco Slabs
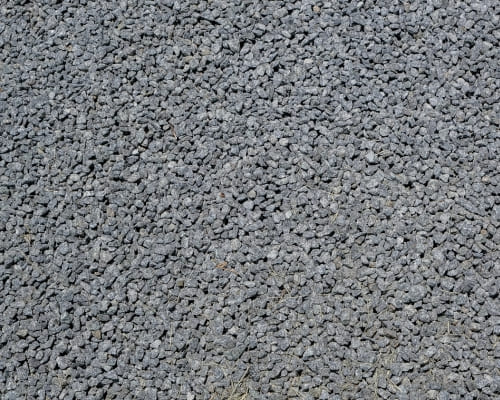
Concrete slabs in Cranbourne fall into two broad groups. The first is the structural slab under a building people live in: a new home, a knockdown rebuild, an extension or a granny flat. These are designed by an engineer to AS 2870 for the site class of that block, and the concreter builds exactly what is drawn. The second group is the ground slab under an outbuilding or outdoor space: a shed, a garage, a carport or an alfresco area. Some of these also need engineering or a building permit, depending on the size of the structure and what sits on it, but the loads are lighter and the design is simpler. Knowing which group a job belongs to decides who designs it, how much steel and excavation it needs, and what it costs.
House slabs for new homes and knockdown rebuilds
A house slab carries every wall, the roof load passed down through those walls, and the floor finishes on top, so it is the most engineered piece of concrete on any block. On a new estate lot the builder normally supplies the engineer's drawings, the soil report and the set-out, and the slab crew excavates the edge and internal beams, lays the base and membrane, places the steel and pours to the design. Knockdown rebuilds in established parts of Cranbourne bring extra steps: old footings, tree roots and service lines have to be cleared, and the ground disturbed by the old house is assessed so the new slab is not sitting partly on loose backfill.
Shed and garage floor slabs
Shed and garage slabs are the most common slab jobs on Cranbourne homes and on the larger lifestyle blocks toward Devon Meadows and Pearcedale. The slab has to be level and square so the shed frame bolts down cleanly, thick enough for what will be parked or stored on it, and set slightly above the surrounding ground so water runs away from the door. Hold-down bolts or cast-in brackets are positioned to the shed supplier's plan, and the edges are thickened where the frame or the wall load sits. A garage slab that will carry a car, a boat or a caravan is usually thicker and more heavily meshed than a garden shed slab, and many sheds and garages also need a building permit, which the shed supplier or a building surveyor confirms.
Extension and granny flat slabs
An extension slab has to tie into a house that has already settled into its ground, so the levels, the floor height and the junction with the existing slab are planned before excavation starts. The engineer decides whether the new slab is doweled to the old one or separated by a joint so the two can move independently. Granny flat slabs are designed like a small house slab, with their own edge beams, footings and plumbing set-out, because the building is a lived-in dwelling. On reactive clay the engineer pays particular attention to drainage and garden beds against the new slab, because uneven wetting along one side is a common cause of cracking where new meets old.
Alfresco and outdoor living slabs
An alfresco slab extends the living area outdoors, usually under a roof attached to the house or a freestanding pergola. The slab is poured at a level that steps down slightly from the indoor floor, with a fall away from the house so rain blown under the roof drains off rather than toward the door. Where posts carry a roof, pad footings are poured under each post to the depth the roof designer or engineer specifies. The surface can be left plain, broom finished, or prepared for a decorative or ground finish; interior ground floors are covered on the polished concrete page, and the outdoor finishes have their own pages.

Peak Concreting Cranbourne
How a Concrete Slab Is Built: Base, Vapour Barrier, Steel and Edge Beams
Every concrete slab, from a garden shed to a two-storey home, is built in the same order: excavation and levels, a compacted base, the membrane, the steel, then the pour and the cure. A house slab adds edge beams, internal beams and an inspection before the pour, but the sequence does not change. Each step is checked before the next one covers it, because once concrete is placed there is no going back to fix a soft base, a torn membrane or steel sitting on the ground.
Excavation, levels and a compacted base
The site is set out with string lines and levels so the finished slab sits at the floor height on the plans. Topsoil, roots and any soft material are removed, edge and internal beams are trenched to the depths on the engineer's drawing, and the pad is trimmed to grade. On the Cranbourne sand belt the main job is compaction, because loose sand settles under load if it is left as it was dug. On reactive clay and estate fill the base is taken down to firm material, and a layer of compacted crushed rock or sand is placed so the slab bears evenly. Any fill brought in to raise the level is placed in thin layers and compacted, because a deep pocket of loose fill under one corner is a classic source of later cracking.
Vapour barrier and sand blinding under the slab
A slab sitting on the ground draws moisture up from below unless it is stopped. A heavy-duty polyethylene vapour barrier is laid over the whole pad and down into the beam trenches, with every join lapped and taped and every pipe penetration sealed. A thin layer of sand blinding is often laid first so sharp stones in the base cannot puncture the membrane when the steel goes down and the crew walks over it. A torn or poorly lapped membrane is invisible once the concrete is poured, but it shows up years later as damp floor coverings, lifting tiles or efflorescence, so the membrane is inspected and patched before any steel is placed.
Mesh, trench mesh and bar chairs
Steel reinforcement gives the slab its tensile strength and holds cracks tightly closed. The slab panel is reinforced with a square mesh such as SL72 or SL82, while edge and internal beams carry trench mesh or individual bars as the engineer specifies. Mesh sheets are lapped by the length set out in the design and tied together, and the whole layer sits on plastic bar chairs so it ends up at the correct depth in the concrete rather than lying on the membrane. Steel that is left on the ground does almost nothing, and steel too close to the surface rusts; the chairs are what put it where the engineer intended.
Slab thickness and concrete strength
Slab thickness depends on what the slab carries. A garden shed or alfresco slab is commonly around 100mm thick, a garage slab that takes vehicles is usually thicker, and a house slab's thickness, beam sizes and steel are all set by the engineer to suit the site class. Concrete strength is specified in MPa, with residential slabs commonly in the 20 to 32 MPa range depending on the design and exposure. Adding water on site to make concrete easier to spread lowers its strength, so the mix is ordered at the right slump for the job and placed as delivered.
Pouring, finishing and curing in hot or wet weather
Concrete is placed straight from the truck where access allows, or by line pump or boom pump where the slab is at the back of the block. It is screeded to level, compacted around the steel, then floated and trowelled to the finish the floor covering needs. Cranbourne summers bring hot, dry and windy days over 40 degrees, when surface moisture is lost quickly and plastic shrinkage cracks can form within hours, so hot-weather pours start early and the slab is kept moist or sprayed with curing compound. In the cool, wet winters the risk is rain on fresh concrete and a saturated base. Either way the slab is cured for at least seven days before it is loaded with framing or stored materials.
Peak Concreting Cranbourne
Why Cranbourne Owners Use Peak Concreting for Slabs and Footings
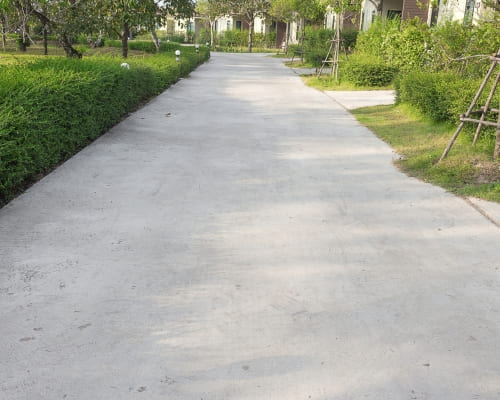
A slab is only as good as the preparation hidden underneath it, and owners rarely see most of it. Peak Concreting builds slabs and footings across Cranbourne, the City of Casey and Cardinia Shire on the basis that every hidden step is done as drawn and is visible for inspection before concrete covers it. The crew pours concrete; the engineer designs the structural slab; the building surveyor inspects it. Keeping those roles clear is what protects the owner.
Clear start dates, tidy sites and handover notes
Slab work depends on dry weather, inspections and concrete deliveries, so owners and builders are given a clear sequence: excavation day, steel and inspection day, and pour day, with any weather delay flagged early rather than on the morning. Spoil from excavation is removed or placed where the owner wants it, formwork is stripped and taken away, and the site is left clean. At handover the owner is told when the slab can take framing, a shed kit or a vehicle, and how to keep the edges evenly watered and drained on reactive clay.
One crew from excavation through to curing
The same crew that digs the beams lays the membrane, ties the steel, places the concrete and comes back to strip the formwork. Nothing is handed between subcontractors halfway through, so there is no argument later about whose base was soft or whose membrane was torn. On a shed or garage slab that means a small job is treated with the same care as a house slab, and on a house slab it means the person who set the levels is on site on pour day to check them.
Engineering plans read in full before quoting
A slab quote is only accurate if it is built from the drawings. For engineered slabs the full set is read before pricing: beam depths and widths, steel schedules, pier locations, the membrane specification and any notes about fill, trees or drainage. Items that are easy to miss on a quick look, such as extra internal beams, step-downs for wet areas or a pier under every post, are priced from the start. Where there is no engineering, as with many garden shed slabs, the quote states the thickness, mesh, base and finish so it can be compared fairly with other quotes.
Peak Concreting Cranbourne
Concrete Slab Cost and What Drives the Price
Concrete slab cost is worked out per square metre, but the rate is built from several separate pieces of work, and those pieces change far more between sites than the concrete itself does. No figures are given here because a slab price depends on the plans, the site class and the access on the day; what follows is how the price is built and what moves it. A written quote lists each element so owners can see where the money goes.
How a per square metre slab price is built
A slab price is made up of excavation and spoil removal, the crushed rock or sand base and its compaction, formwork, the vapour barrier, the steel, the concrete itself, placing and finishing labour, and any pump hire. Small slabs carry a higher rate per square metre because the set-up, delivery and minimum truck charges are spread over less area, while a large, simple rectangle on a flat block sits at the lower end. Thickness matters too: each extra centimetre of depth is more concrete across the whole area, and thickened edges add again.
Why engineered house slabs cost more per square metre
A house or granny flat slab costs more per square metre than a shed slab of the same area because so much more goes into it. Edge and internal beams have to be excavated and filled, the steel schedule is heavier, the membrane runs down into every trench, plumbing and electrical penetrations are sealed, and the work stops for an inspection before the pour. The engineer's design, the soil test and the permit sit on top of the concrete work as separate costs that the owner or builder pays directly. As a relative ordering, a plain garden shed slab is the lowest per square metre, a vehicle garage slab sits above it, and an engineered house or extension slab is the highest.
What pushes the price up: site class, fill, access and pumping
The site class is the biggest single driver. A highly reactive or problem site needs deeper and more heavily reinforced beams, and sometimes bored piers, which adds excavation, steel and concrete. Deep or uncontrolled fill on a new estate lot pushes footings down to firm ground. Access is next: a slab at the back of a narrow block may need a line pump or boom pump and a small excavator, and a sloping block needs more formwork or retaining at the low side. Soft, wet ground toward Koo Wee Rup can need extra base material, while old slabs, footings or tree stumps on a rebuild site add removal costs before the new work starts.
Peak Concreting Cranbourne
Waffle Pod Slabs Versus Stiffened Raft Slabs
Most new house slabs on reactive clay are built as either a waffle pod slab or a stiffened raft slab. Both are recognised slab systems under AS 2870, both use edge beams and steel, and both can perform well when built to a proper design. The difference is how they get their stiffness and how much digging they need. The engineer chooses between them for each site; the concreter's job is to build whichever one is drawn, and to build it well.
How a waffle pod slab is built
A waffle pod slab is built on top of the ground rather than dug into it. Expanded polystyrene pods are laid out in a grid on the prepared and compacted pad, leaving narrow channels between them. Those channels, plus the edge beam around the outside, become a grid of reinforced concrete ribs once the slab is poured, with a thinner topping slab running over the pods. Because there is little excavation and less concrete, waffle pod slabs are quick to build and suit flat, well-prepared sites. The pods also break the contact between much of the slab and the ground beneath it.
How a stiffened raft slab is built
A stiffened raft slab is dug into the ground. Edge beams are trenched around the perimeter and internal beams are trenched across the slab at the spacing the engineer sets, then the beams and the slab panel are poured together as one piece. The deep beams give the raft its stiffness and let it be stepped down a sloping site. Raft slabs take more excavation and more concrete than a waffle pod slab, but they suit sloping blocks, sites with variable fill and situations where the engineer wants beams founded on firmer ground below the surface.
Choosing between them by site class and slope
The choice rests on the soil report and the shape of the block. On a flat estate lot with a moderate site class, a waffle pod slab is often the engineer's default because it is efficient to build. A sloping block, a site with deep or uneven fill, or a highly reactive site may push the design to a stiffened raft, sometimes with piers under the beams. Owners and builders sometimes ask for one system to save time or money, but the decision belongs to the engineer, and the concreter builds to the design that has been certified.
Peak Concreting Cranbourne
Concrete Footings: Strip Footings, Pad Footings and Bored Piers
Footings carry load from a structure down into ground that can support it. Under a house slab the edge and internal beams do most of that work, but many structures need separate footings: a brick wall, the posts of a carport or verandah, a shed frame on a lifestyle block, or a slab on fill that has to reach firmer ground below. The type, size and depth of each footing comes from the engineer or the structure's designer and is checked by the building surveyor where a permit applies. Footings for walls that hold back soil are covered on the concrete retaining walls page.
Strip footings under brick and boundary walls
A strip footing is a continuous trench filled with reinforced concrete that runs under the full length of a wall. Strip footings carry brick and block walls, boundary walls and the walls of some older-style homes built on a subfloor rather than a slab. The trench is dug to the width and depth on the drawing, cleaned of loose soil, and fitted with trench mesh or bars on chairs before the pour. On reactive clay the footing has to sit deep enough that seasonal wetting and drying does not move it, which is why the depth comes from the site class rather than from habit.
Shed footings and pad footings for posts and carports
Pad footings are individual blocks of concrete under a single point load, such as a carport or verandah post, a pergola post or the columns of a steel shed. Many steel sheds on larger Cranbourne blocks are built on pad footings at each column with a separate floor slab, or on a slab with thickened sections under the columns, depending on the shed supplier's engineering. Each pad is dug to the size on the plan, cleaned out, and poured with the post stirrup or hold-down bolts set accurately in place. A pad that is too shallow or sitting on loose fill lets the post sink or lean, so the base of each hole is checked before concrete goes in.
Bored piers through fill to firm ground
Bored piers are round holes drilled down through soft soil or fill until they reach firm natural ground, then filled with reinforced concrete. They are used where the material at the surface cannot be trusted: deep estate fill, loose sand over clay, or the soft, compressible ground toward Koo Wee Rup and the Western Port lowlands. Piers are often placed under slab beams so the slab is carried on firm ground rather than on the fill. The engineer sets the diameter, the founding depth and the material the pier must reach, and the building surveyor checks the holes before concrete is placed.
How deep footings need to go
There is no single footing depth that suits every Cranbourne block. Depth depends on the site class, the load, whether there is fill on the site and how deep it runs, and the material found at the base of the hole. A footing on stable sand may be relatively shallow, while one on highly reactive clay or uncontrolled fill has to go much deeper to reach ground that does not move with the seasons. The engineer's drawing gives the minimum, and if the excavation finds soft ground or fill at that depth, the footing is taken deeper and the engineer is consulted rather than pouring on material that will not hold.
Peak Concreting Cranbourne
AS 2870 Site Classification, Soil Tests and Engineering
Under AS 2870, every residential site is given a classification that describes how much the ground is expected to move, and that class drives the design of the slab and footings. The classification comes from a soil test on the actual block, not from the suburb name. Around Cranbourne the result can vary a great deal between neighbouring lots because the natural ground changes from sand to clay to peat, and because so many estate lots have been cut, filled and regraded.
What the S, M, H1, H2, E and P classes mean
Class A covers stable sites such as most sand and rock, with little or no ground movement from moisture changes. Class S is slightly reactive clay, M is moderately reactive, H1 and H2 are highly reactive, and E is extremely reactive, with expected movement increasing at each step and the slab and footings growing stiffer and deeper to match. Class P is a problem site, where something other than ordinary clay reactivity is the main concern: uncontrolled fill, soft or compressible soils, nearby trees, abnormal moisture or the risk of landslip. A Class P site needs an engineer's specific design rather than a standard one.
Sand, reactive clay, estate fill and peat around Cranbourne
The Cranbourne district sits across three quite different grounds. The Cranbourne sand belt around the township is sandy and generally low in reactivity, which is good for slabs, but loose sand still has to be compacted to stop settlement. Much of the established and greenfield land, including the estates in Clyde, Clyde North and Officer, is reactive clay, much of it cut and filled during subdivision, so the depth and quality of the fill matters as much as the clay itself. Toward Koo Wee Rup and the drained Western Port lowlands the ground includes reclaimed peaty soil with a high water table that shrinks and compacts in dry years, which calls for geotechnical advice, engineered base preparation and good drainage.
Who orders the soil test and the engineer's design
On a new home the builder normally commissions the soil test and the engineering as part of the contract. For an extension, granny flat or other owner-managed project, the owner or their designer engages a geotechnical tester to classify the site and a structural engineer to design the slab and footings to that class. The concreter quotes and builds from those documents and does not substitute their own design. If excavation finds something the report did not, such as deeper fill, buried rubble or a soft patch, work stops on that area and the engineer is asked how to proceed.
Building permits and inspection stages for slabs
Homes, extensions, granny flats and many sheds, garages and carports need a building permit, issued by a registered building surveyor or through the council, and the surveyor confirms whether a particular structure needs one. On permit work the building surveyor inspects at set stages, including before footings are poured and before the slab steel is covered with concrete. The excavation, membrane and steel are left open and ready on inspection day, and the pour is booked only once the inspection has passed. Damaged or settled slabs on existing buildings are a separate job, covered on the concrete repairs page, and slabs used as a driveway base are covered on the concrete driveways page.
TESTIMONIALS
What Our Concrete Slabs & Footings Customers Say About Us
The Process
3 Step Process For Your Concrete Slabs & Footings Needs

1. Free On-Site Assessment and Quote
Every job starts at the property. The area is measured, the existing concrete or bare ground is checked for movement, drainage and access, and the finish and budget are talked through on site. A fixed, itemised written quote follows, listing the preparation, the concrete or overlay system, the finish and the sealer, with any variation agreed in writing before work starts. There is no pressure and no obligation. Call 0485 032 128 to book an assessment.

2. Preparation, Then the Pour or Overlay
Once the quote is agreed, the site is prepared for the ground it sits on. For new concrete that means excavation, a compacted base, formwork, reinforcement and control joints set out to suit sandy Cranbourne soil, reactive clay or engineered fill. For repairs and resurfacing it means cleaning, grinding and fixing cracks before anything new goes down. The concrete or overlay is then placed and finished, with the timing set around heat, wind and rain.

3. Curing, Clean-Up and Handover
New concrete and overlays are cured before they carry any real load, which is what gives them their strength and limits surface cracking. Formwork is removed, the site is cleaned, and the handover covers when the surface can be walked on, driven on and washed, and how and when it should be resealed.
Concrete Slabs & Footings in Cranbourne
FREQUENTLY ASKED QUESTIONS
Everything you need to know about our Concrete Slabs & Footings in Cranbourne
Is it cheaper to lay a concrete slab or pavers?
For a shed, garage or outdoor area, pavers can cost less to lay over a small, simple patch, but a poured concrete slab is usually better value once loads and lifespan are counted. A slab is one continuous piece that spreads weight evenly, takes vehicles and shed frames bolted to it, and has no joints for weeds or ants. Pavers suit light foot traffic and areas that may be lifted later. Where a structure is being built on top, a concrete slab is the standard choice because pavers cannot carry a frame or a wall.
How deep do concrete footings need to be?
Footing depth is set by the engineer or the structure's designer and depends on the AS 2870 site class, the load and whether there is fill on the block. Footings on stable sand can be relatively shallow, while those on highly reactive clay or uncontrolled fill go much deeper to reach ground that does not move with the seasons. Where a permit applies, the building surveyor checks the footing excavations before concrete is placed. If soft ground or fill is still present at the drawn depth, the footing is taken deeper on the engineer's advice.
How thick should a concrete slab be in Australia?
A garden shed or alfresco slab is commonly around 100mm thick with a single layer of mesh, and a garage slab that takes vehicles is usually thicker. A house, extension or granny flat slab is designed to AS 2870, so its thickness, edge beam sizes and steel are set by the engineer for the site class rather than chosen by the concreter. Thickened edges and beams under walls and posts carry the heavier loads. Ordering a slab thinner than the design to save money is a false economy, because the extra concrete is a small share of the total cost.
Does a shed slab need an engineer or a building permit?
Many sheds and garages in Victoria need a building permit, depending on their size, height and position on the block, and the shed supplier or a registered building surveyor confirms what applies. Kit sheds usually come with the supplier's engineering, which sets the slab thickness, footing sizes and hold-down bolt positions. A small garden shed may need no permit, but it still needs a level, compacted base and a slab built to suit what it will carry. The slab is built to whichever specification applies to that shed.
What affects the cost of a concrete slab per square metre?
A concrete slab is priced per square metre, and the rate depends on the size, the thickness, the steel, the excavation and the base the site needs. Small slabs cost more per square metre than large ones because set-up and delivery are spread over less area. Engineered house slabs cost more than shed slabs because of the beams, the heavier steel and the inspection stage. Reactive or filled sites, poor access needing a concrete pump, and old concrete or stumps to remove all raise the price, and a written quote lists each item.
How long after pouring can a slab be built on?
Concrete keeps gaining strength for weeks after the pour, so the slab is cured for at least seven days before heavy loads go on it. Light foot traffic is usually fine after a day or two, and frame or shed construction can generally start once the slab has cured, as long as the builder or shed supplier agrees. Vehicles on a garage slab are best kept off for longer. In hot, windy Cranbourne summers the slab is kept moist or sealed with curing compound during that period, because a slab that dries too fast is weaker at the surface.
Request A Free Concrete Slabs & Footings Quote
BUSINESS
SERVICES
OPERATING HOURS
Sun: 7:00am - 9:00pm
Mon: 7:00am - 9:00pm
Tue: 7:00am - 9:00pm
Wed: 7:00am - 9:00pm
Thu: 7:00am - 9:00pm
Fri: 7:00am - 9:00pm
Sat: 7:00am - 9:00pm